Earlier this week, we started the renovation and expansion of our building on Stadhuisplein in Rotterdam. A milestone that has been worked towards for over six years, and with which Stadhuisplein is finally receiving the long-awaited upgrade. The project includes the expansion of…
Earlier this week, we started the renovation and expansion of our building on Stadhuisplein in Rotterdam. A milestone that has been worked towards for over six years, and with which Stadhuisplein is finally receiving the long-awaited upgrade.
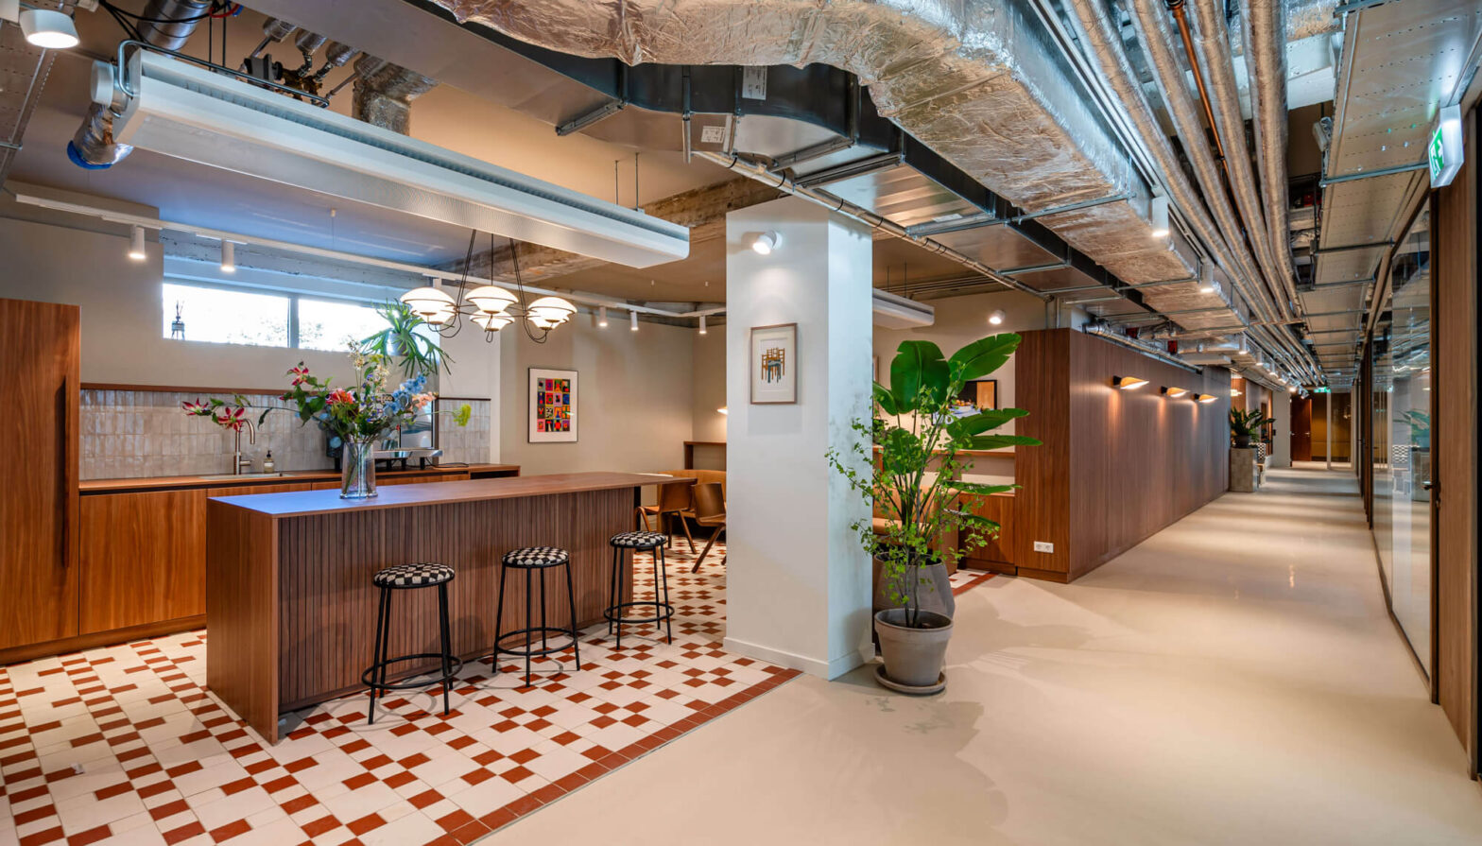
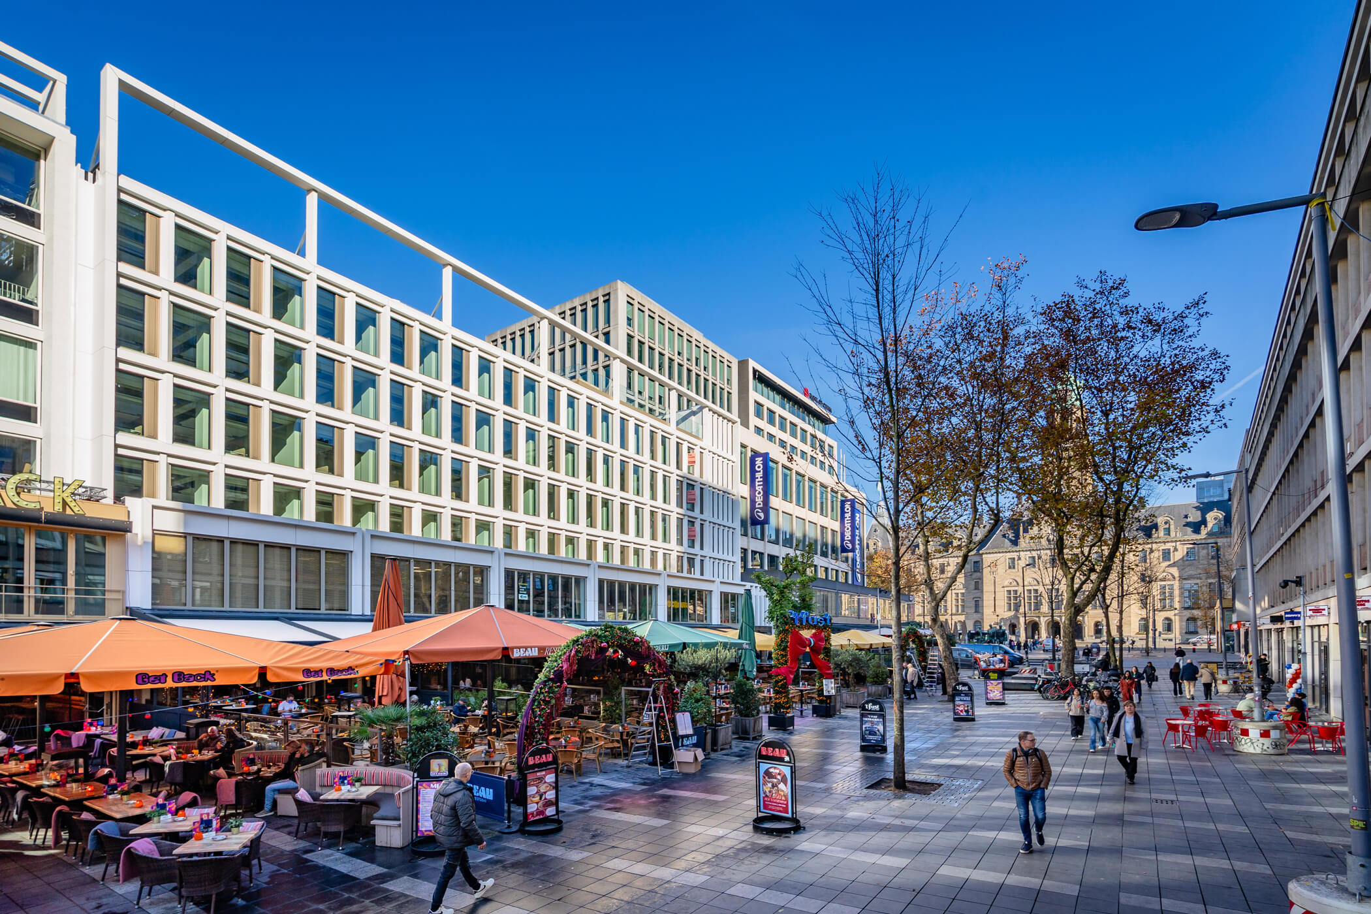
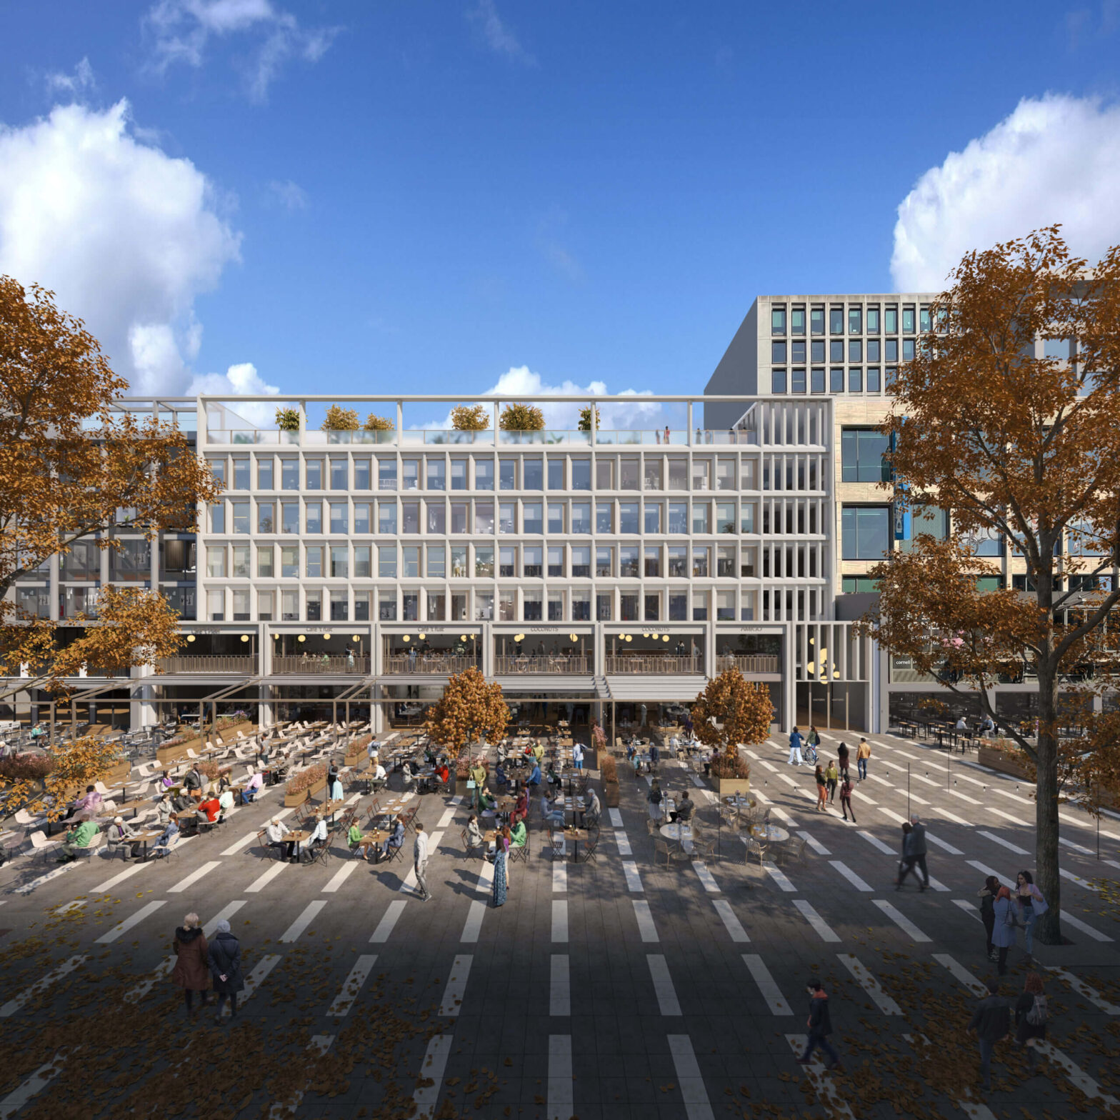
The project includes the expansion of the existing ground floor for hospitality (total approx. 1,700 m²), as well as the complete renovation of the office floors above (approx. 2,500 m²). Together with all parties involved, a new balance was sought for a long time to resolve the noise issues around Stadhuisplein, ensuring that (night) hospitality venues can coexist sustainably with a good living environment in the immediate vicinity. This has proven to be an extraordinarily complex task that has demanded the utmost from all parties. Our appreciation and thanks therefore go to the Municipality of Rotterdam, hospitality entrepreneurs (Struisenburg Horeca and Gezellig Horeca), Heineken, AB InBev, and the (many) involved consultants.
By extending the hospitality plinth at the front, we are able to realize a new (double) facade with exceptional sound insulation performance. This, combined with a new terrace plan, as well as the renovation of the office above, including a new facade, will give the overall appearance of Stadhuisplein a tremendous boost.
New lease agreements have been concluded with the existing tenants (Heineken and InBev) and the hospitality entrepreneur. The hospitality units will receive a completely new fit-out, with a new hospitality concept returning to two of the four units. We will lease the offices ourselves based on a flexible and plug-and-play concept under the name PLEIN Kantoren (more on this soon).
The construction is also complex, featuring a postage-stamp construction site, construction logistics via the Lijnbaan, and a construction time of only four months for the hospitality area. At the end of April, the hospitality industry will reopen its doors; ready for the new terrace season! The offices will be completed in July.
Structural: Van Waning Bouw
Architect: Kraaijvanger
Electrical installations: Endenburg
Building physics advice: Buro Bouwfysica
Facade technology: IBS Consultants
Legal: Zirm / Straatman Koster
Construction management: Enjoybuilding
Mechanical installations: TIBN